





6 Fitzroy Avenue Pymble
Luxury Contemporary Family Residence in Pymble's Premier East Side
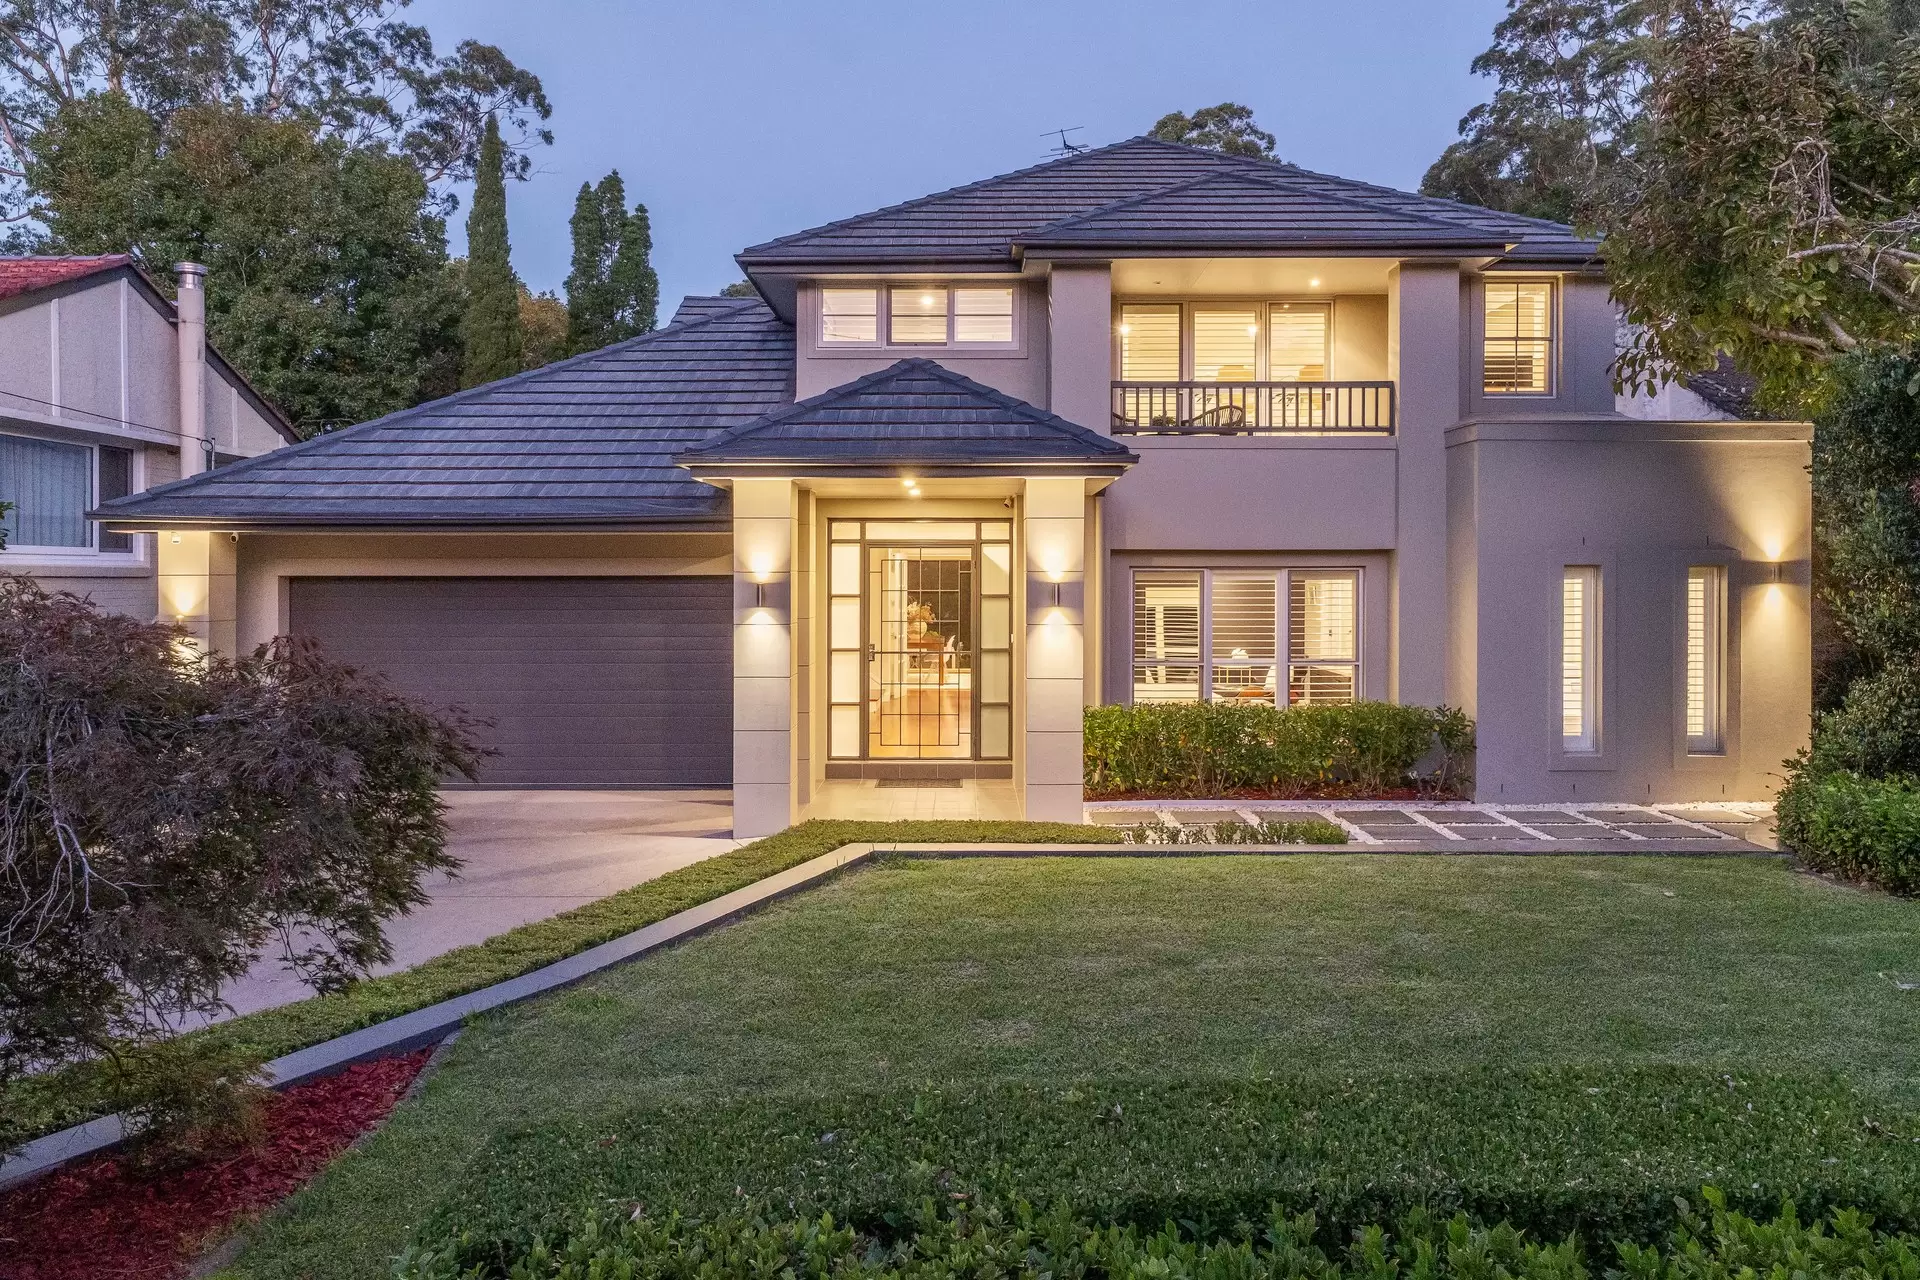
Showcasing a coveted east side setting, this substantial contemporary family residence delivers a refined luxury lifestyle defined by scale, comfort and immediate liveability.
Built by Homestead and thoughtfully upgraded in recent times, the home presents as a compelling, turnkey, as new alternative to new build homes - offering confidence and long term enjoyment.
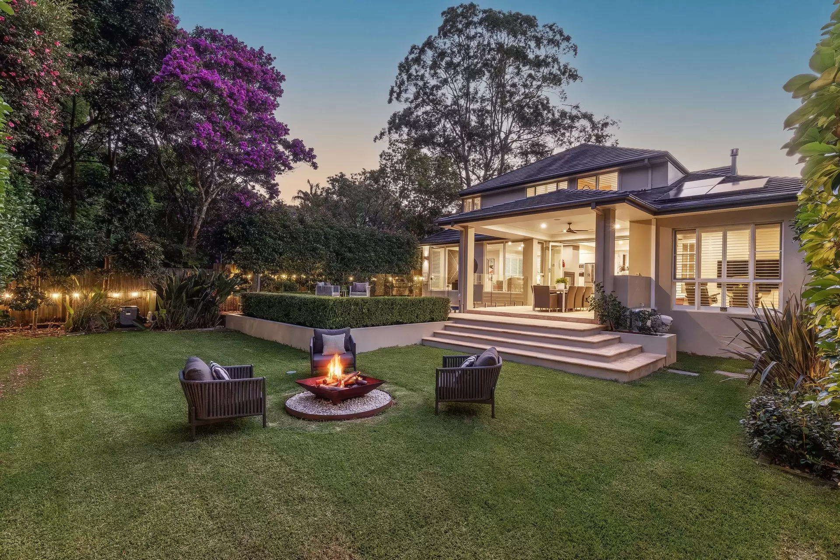
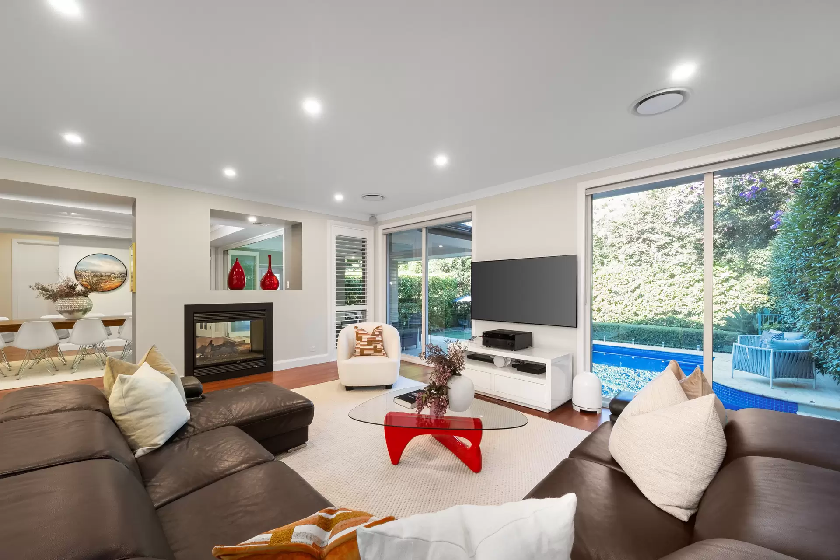
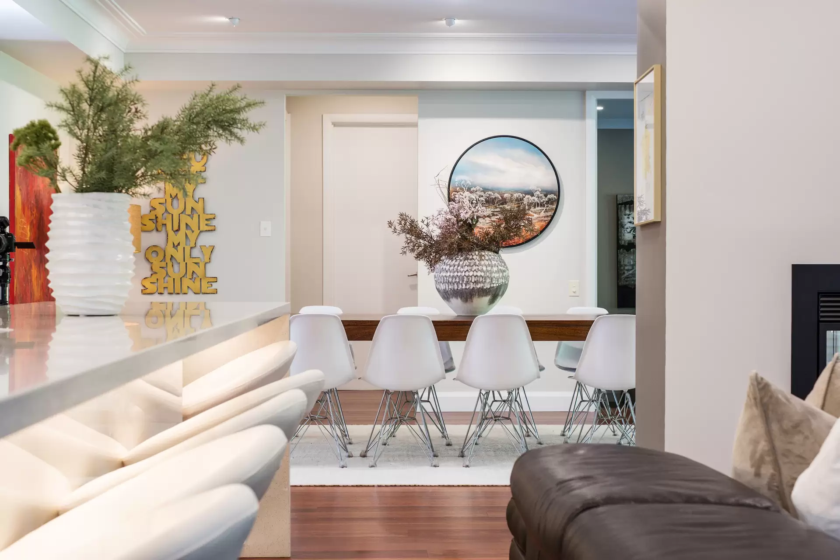
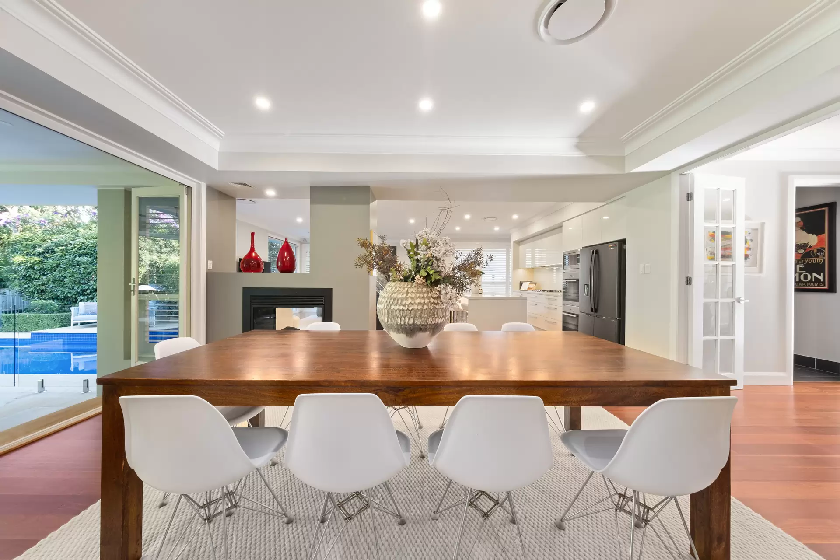
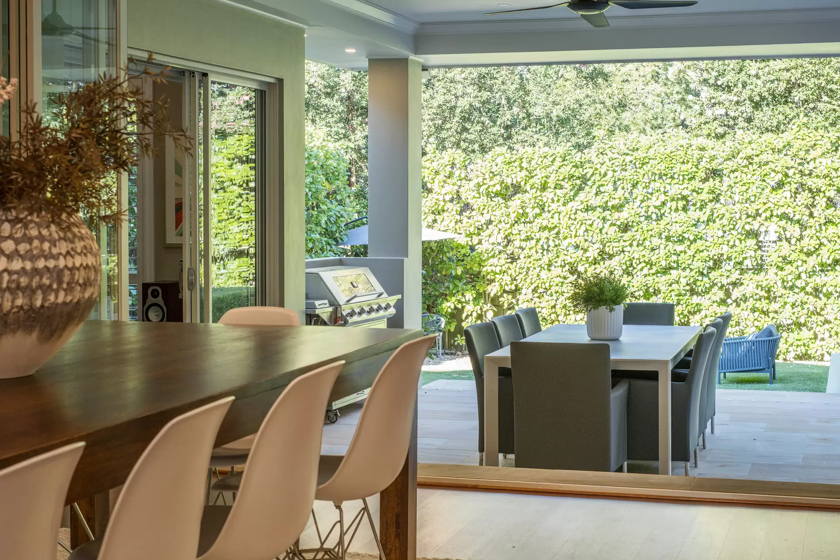
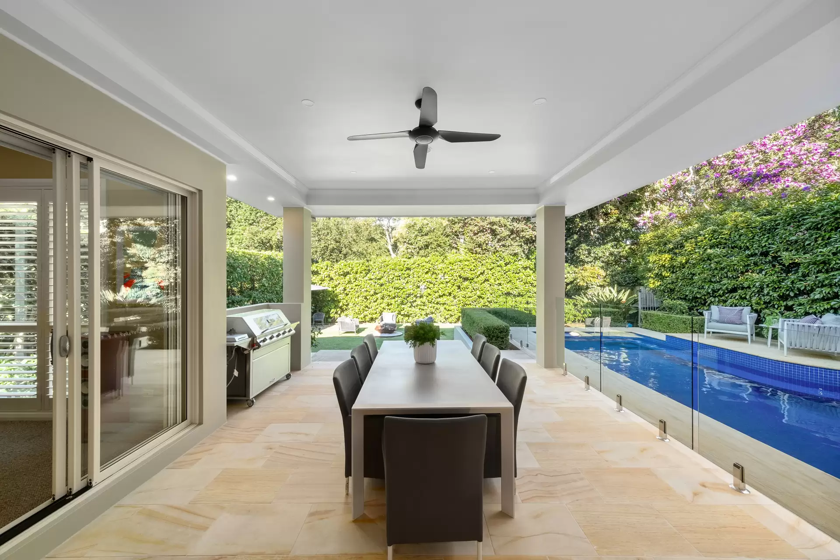
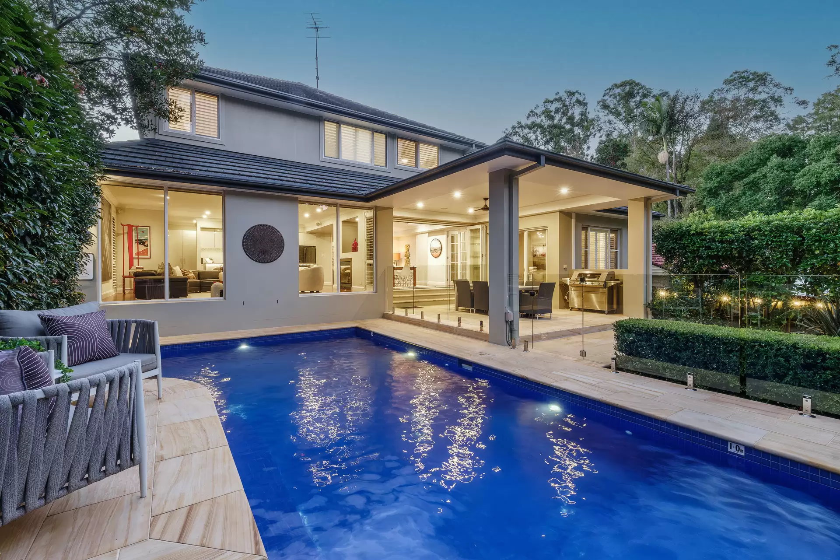
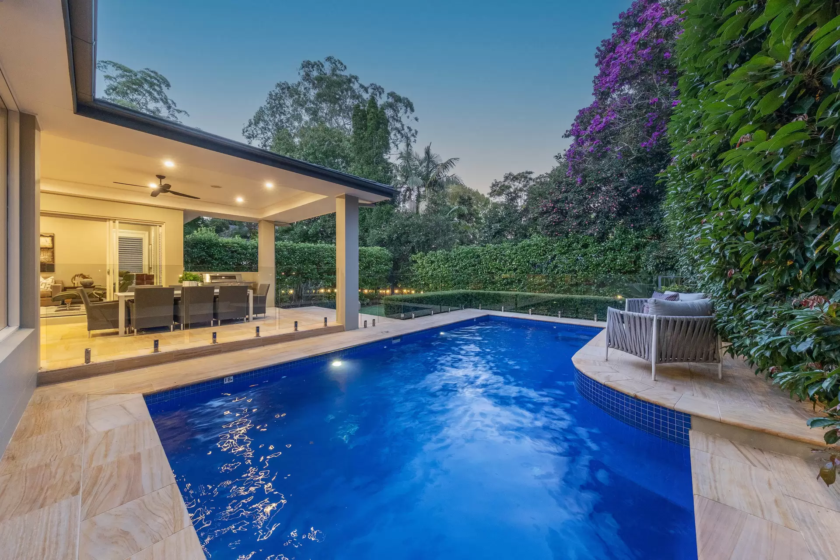
Designed over two generous levels, expansive living zones flow seamlessly to the outdoors, where floor to ceiling glass frames the swimming pool and extensively landscaped gardens. A striking two way gas fireplace adds warmth and architectural presence to the main living areas, while versatile dining connects effortlessly to the sandstone alfresco. Professionally designed by Mahony Group, the established gardens provide privacy, maturity and a strong sense of arrival, creating an effortless indoor–outdoor environment ideal for both everyday family living and entertaining at scale.
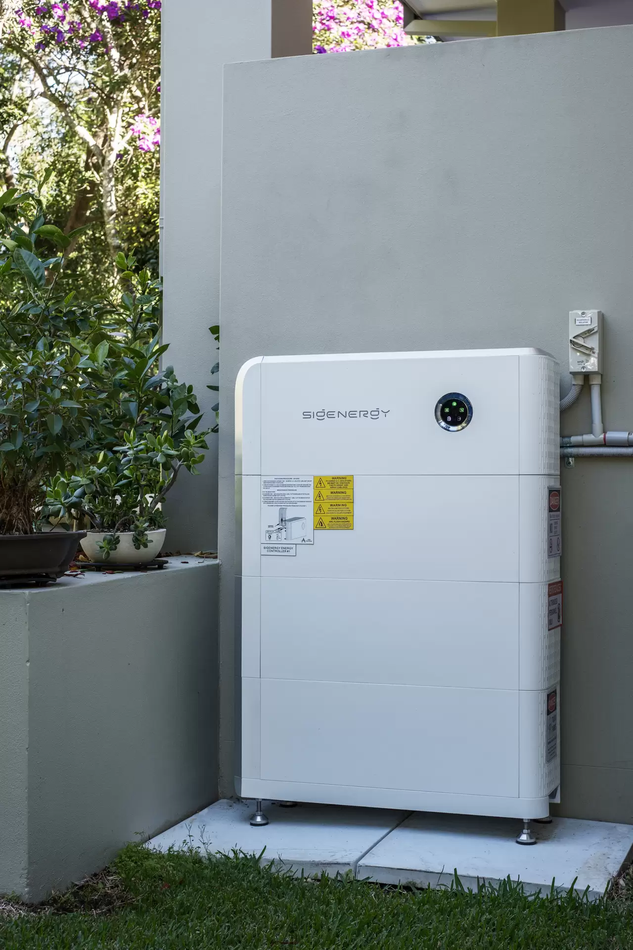
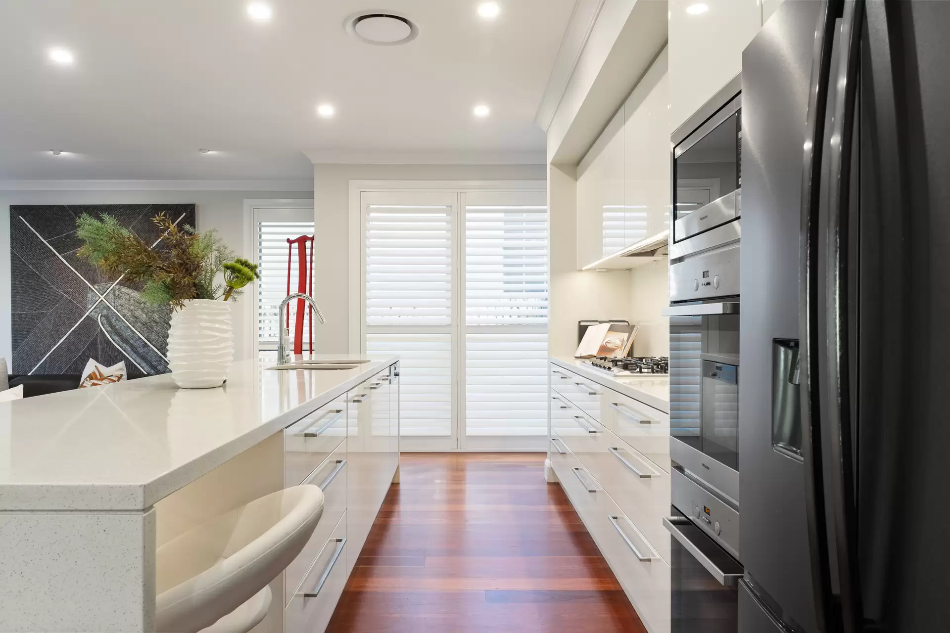
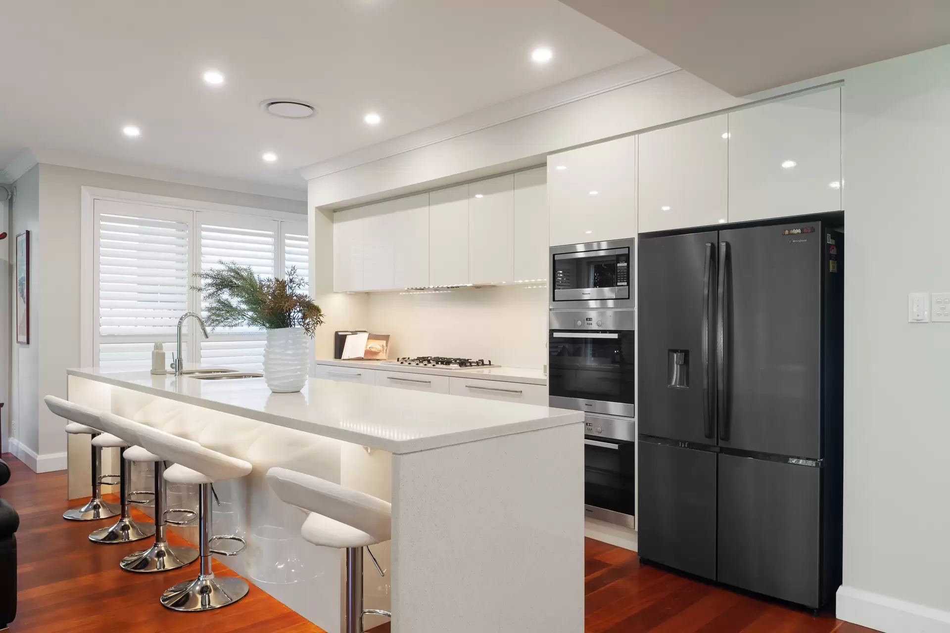
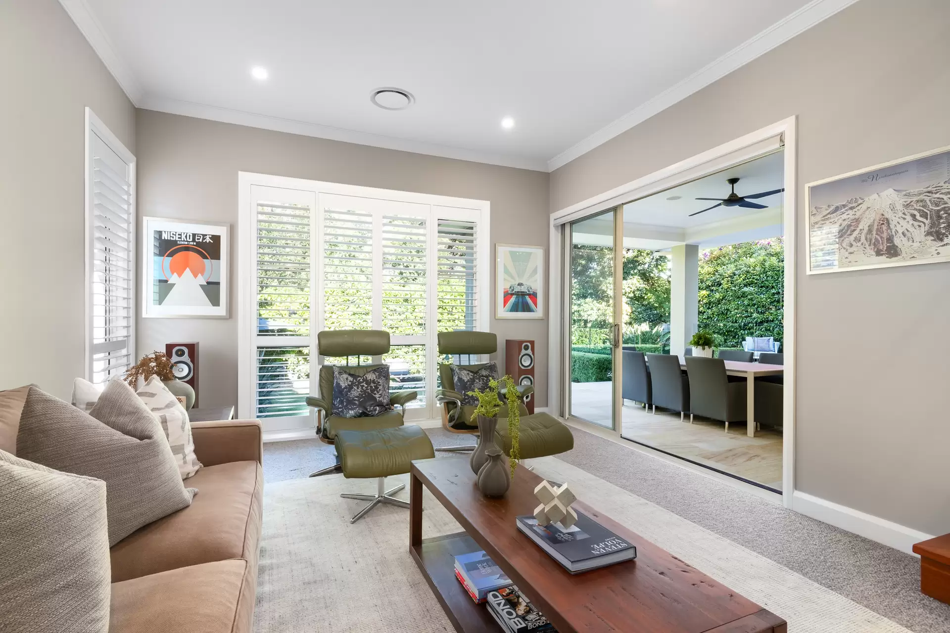
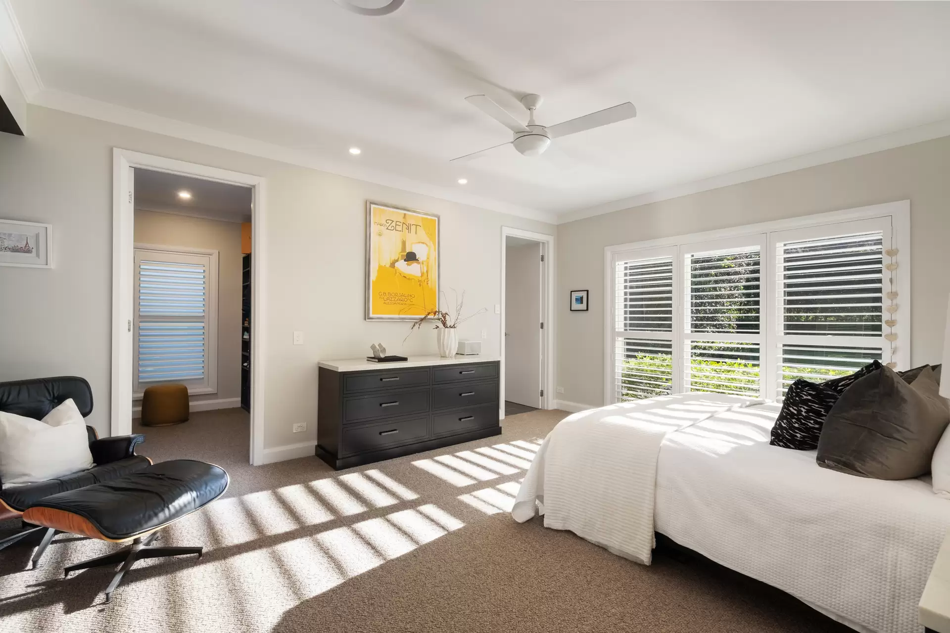
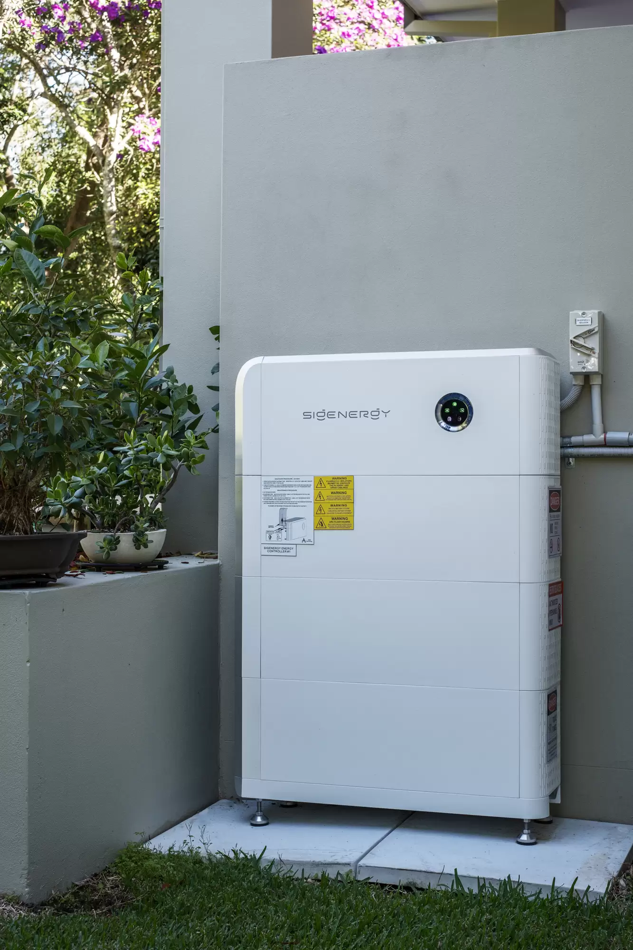
A sunken media lounge offers a relaxed retreat for movie nights or gathering with friends, enhanced by lofty ceilings that reinforce the home's generous proportions. Miele stars in the gas kitchen, complete with a butler's pantry and substantial island breakfast bar, while five spacious bedrooms offer excellent accommodation flexibility, including a luxurious ground floor master retreat. Recent investment in premium infrastructure - including a high capacity solar and battery system - further enhances long term comfort, resilience and sustainability without compromising aesthetics. Positioned for convenience close to leading schools, transport and lifestyle amenities, this is a home designed to satisfy immediately and long term.
Meticulously maintained and recently refreshed, the home benefits from a suite of considered upgrades that enhance luxury, comfort and everyday ease of living.
Key Features
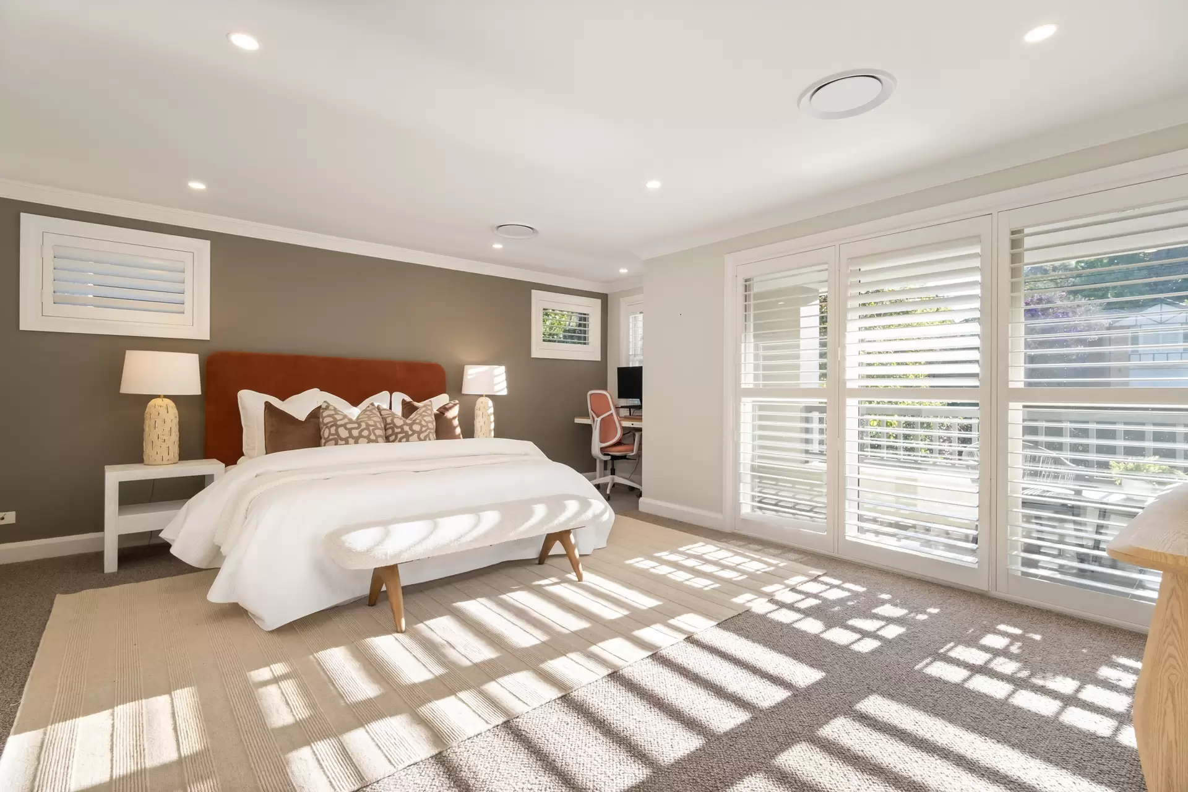
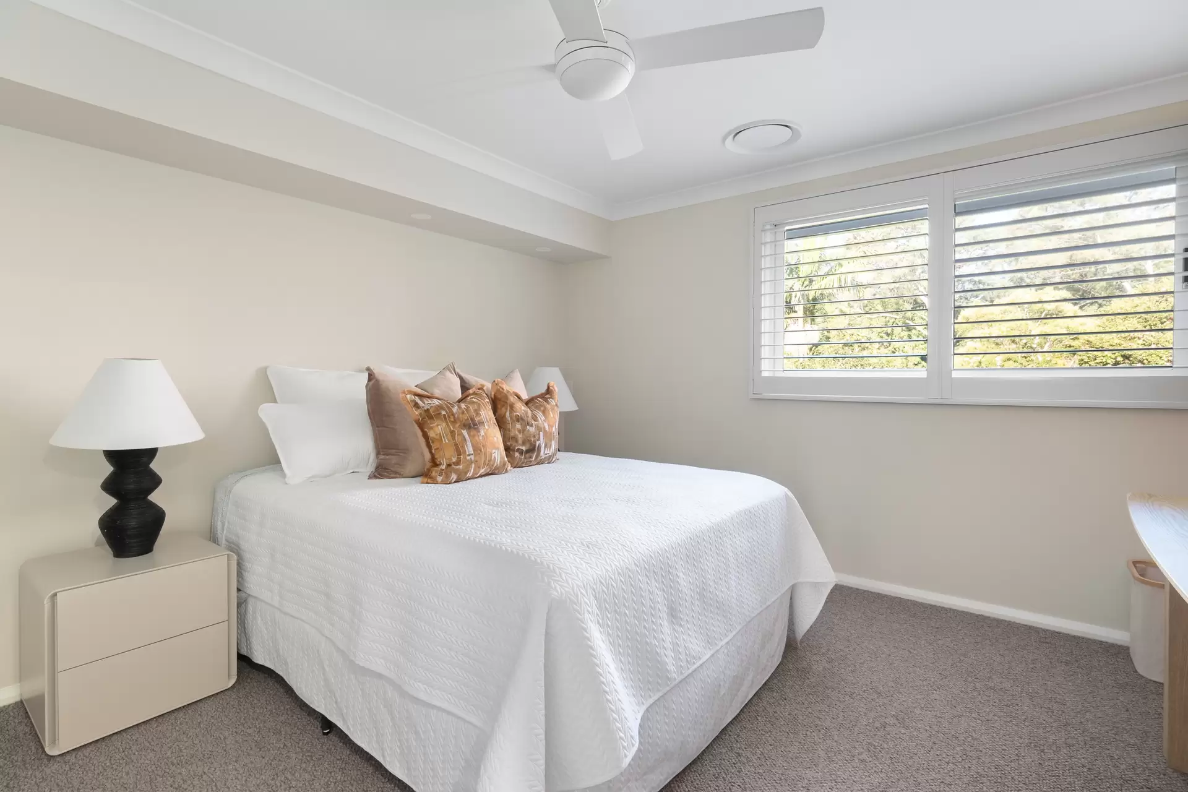
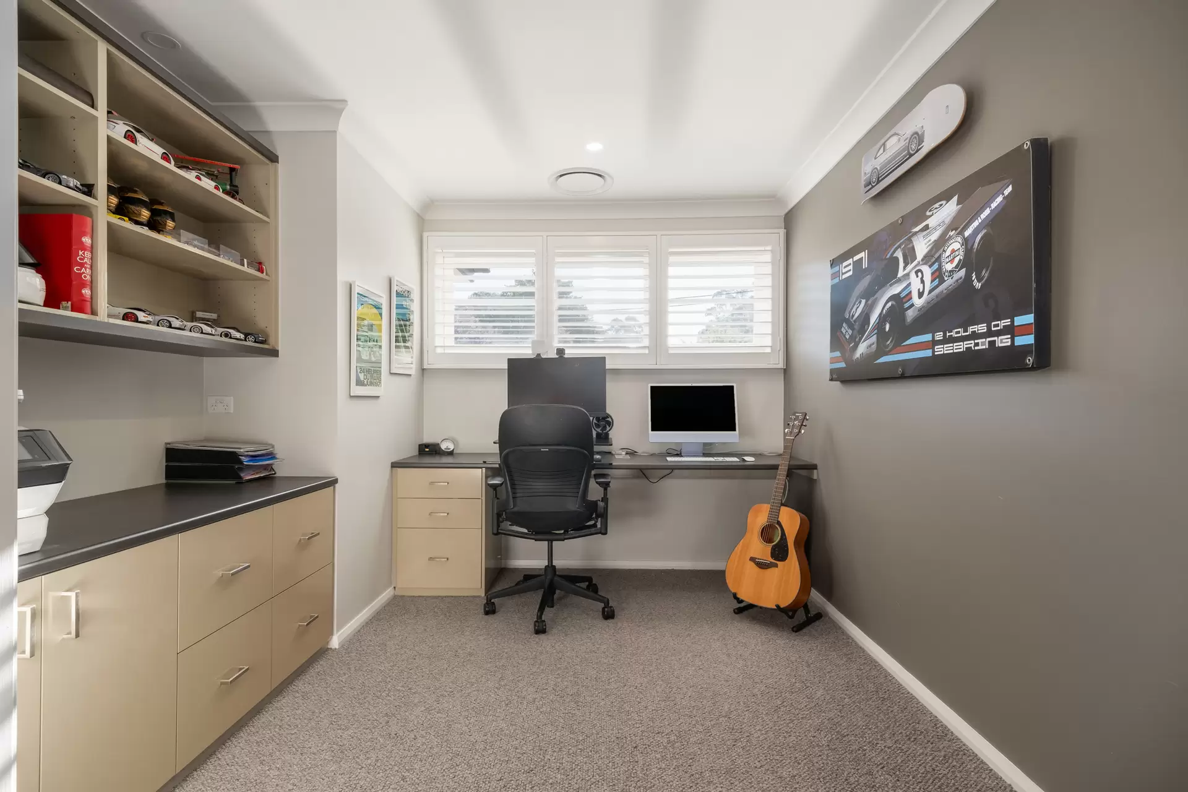
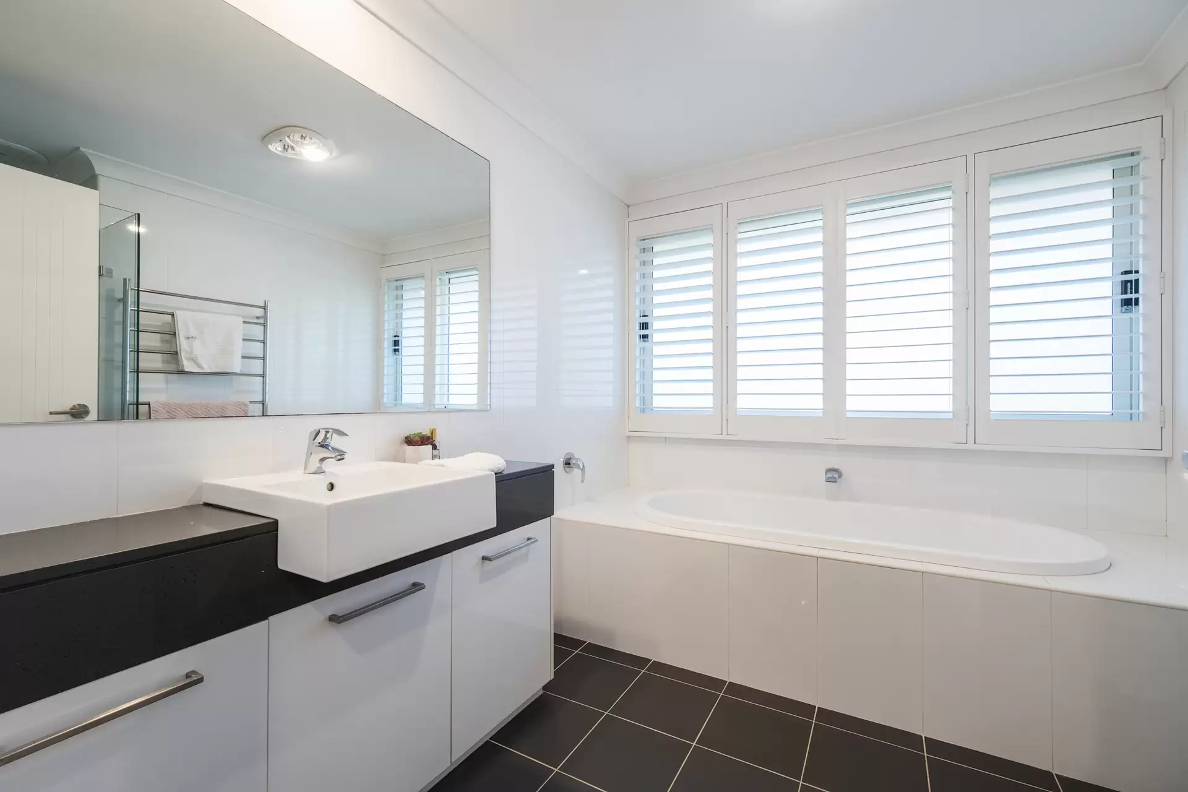
Substantial contemporary residence built by Homestead HomesSet across two generous levels with two substantial living areas plus diningSeamless indoor–outdoor flow through bifold doors to the covered sandstone alfrescoDesigner kitchen with engineered stone benchtops, butler's pantry and dining islandTwo Miele ovens and gas cooktop, Miele dishwasher, Qasair rangehood and microwaveStriking two way gas fireplace, hardwood timber flooring Five generously sized bedrooms with built in and walk in robes, plus separate studyGround floor master suite filled with north light, walk in robe and luxury ensuiteThree contemporary bathrooms plus powder room, featuring heated towel railsProfessionally designed and established Mahony Group landscaped gardensSandstone entertaining zone flowing to level lawn and manicured outdoor areasFully tiled heated swimming pool with new large-capacity rapid heating system for year round enjoyment and automated Astral controls Premium SigEnergy solar and battery system with approx. 11.7kW of discreet all black solar panels and 24kWh battery storageLock up garage for three cars with automatic door and internal accessZoned ducted reverse cycle air conditioning, gas points and CCTV securityPremier east side locationClose to Pymble Ladies' College and Pymble Public School, with easy rail access to Knox Grammar, Abbotsleigh and RavenswoodMoments from Pymble Golf Club, Princes Street café precinct, and St Ives Village shopping precinctAbundance of storage including a large attic and under stair storage.
Disclaimer:
Whilst every effort has been made to ensure the accuracy and thoroughness of the information provided to you in our marketing material, we cannot guarantee the accuracy of the information provided by our Vendors, and as such, Chan Yahl makes no statement, representation or warranty, and assumes no legal liability in relation to the accuracy of the information provided. Interested parties should conduct their own due diligence in relation to each property they are considering purchasing.
Please be advised that the photographs, maps, images, or virtual styling representations included in this real estate listing are intended for illustrative purposes only and may not accurately depict the current condition or appearance of the property.
Amenities
Bus Services
Meet the team

Contact Us
Ever wondered what your property’s worth?
Get a free property report including recent sales in your neighbourhood and a property value estimate.